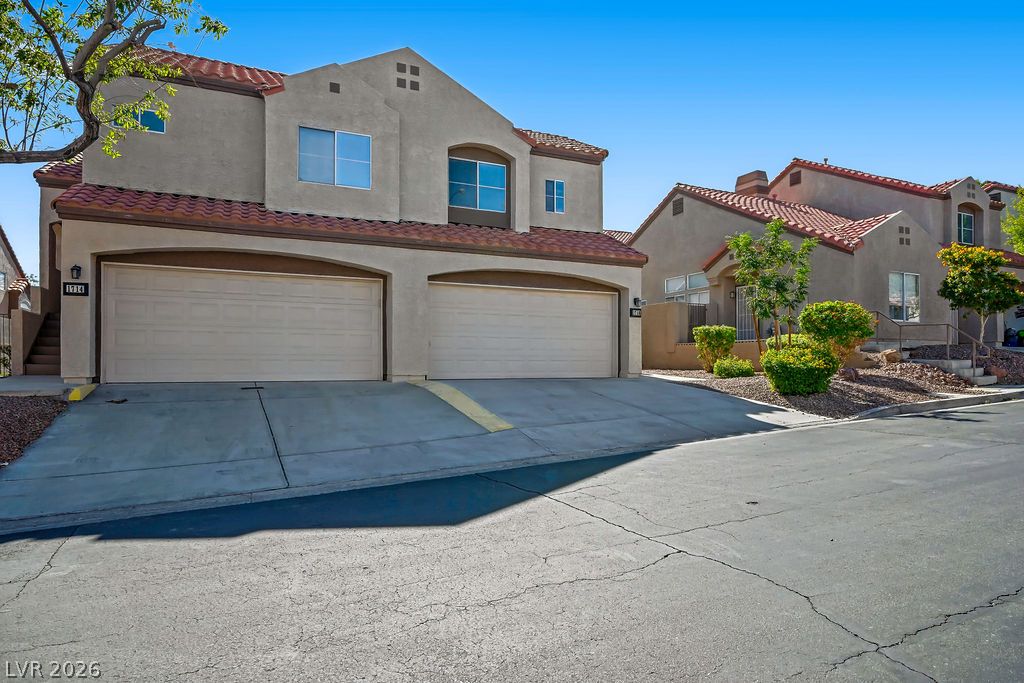
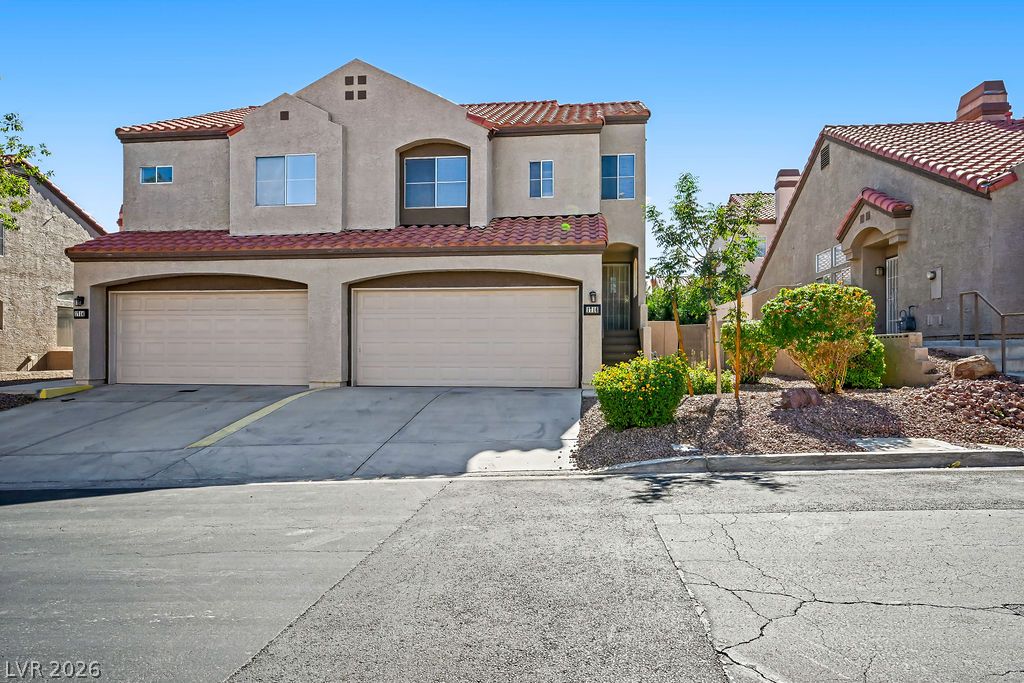
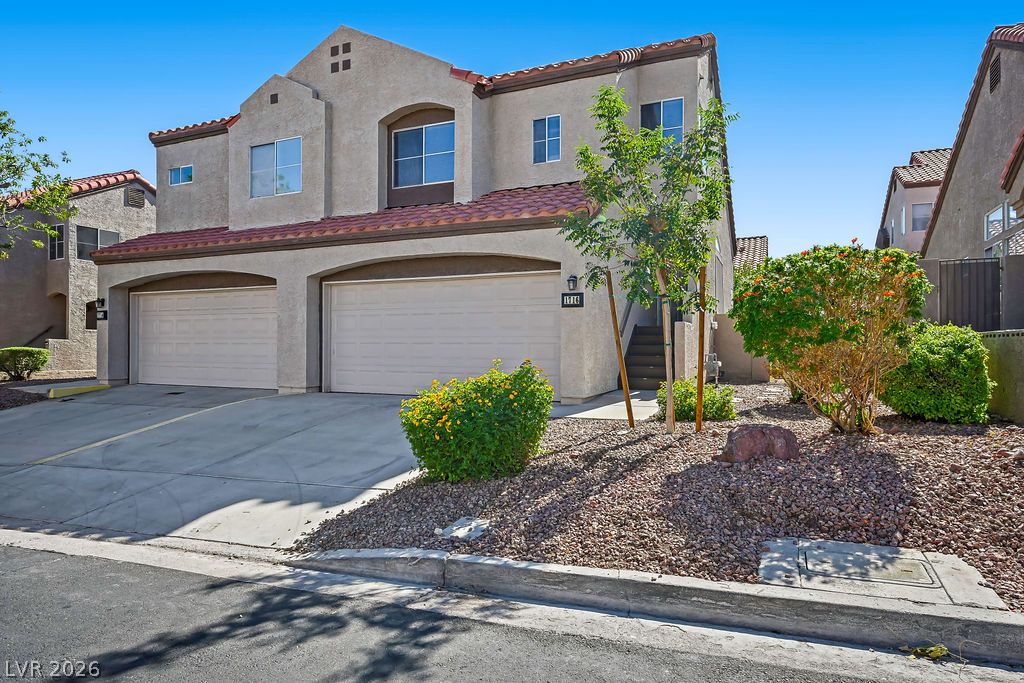
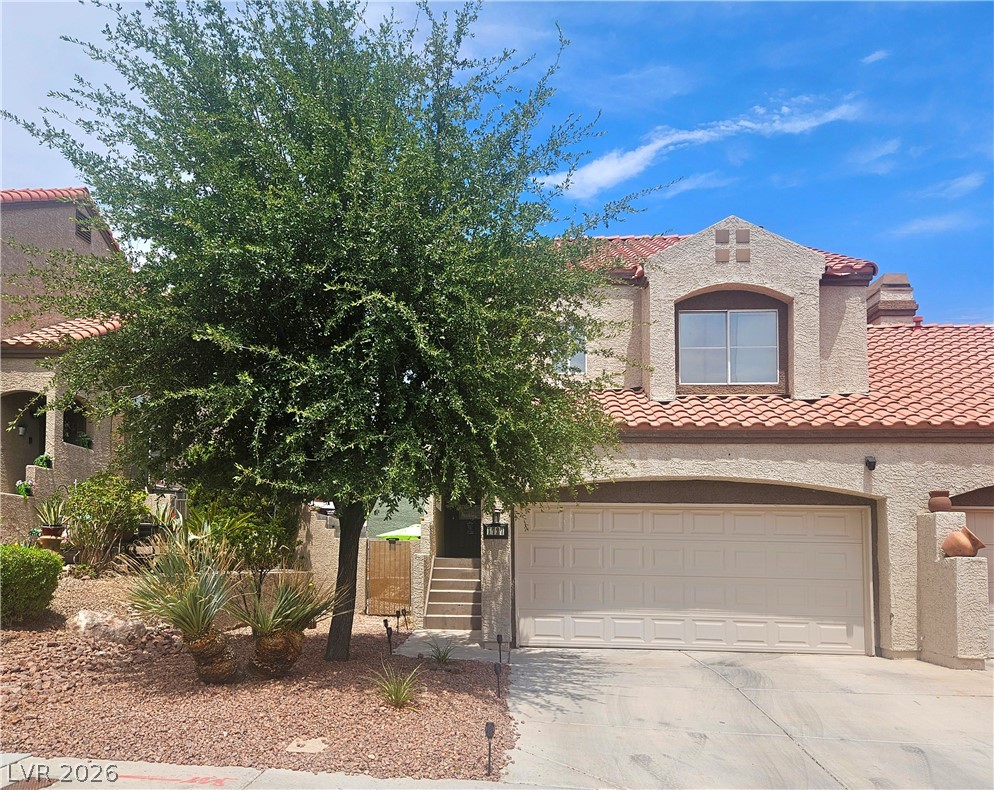
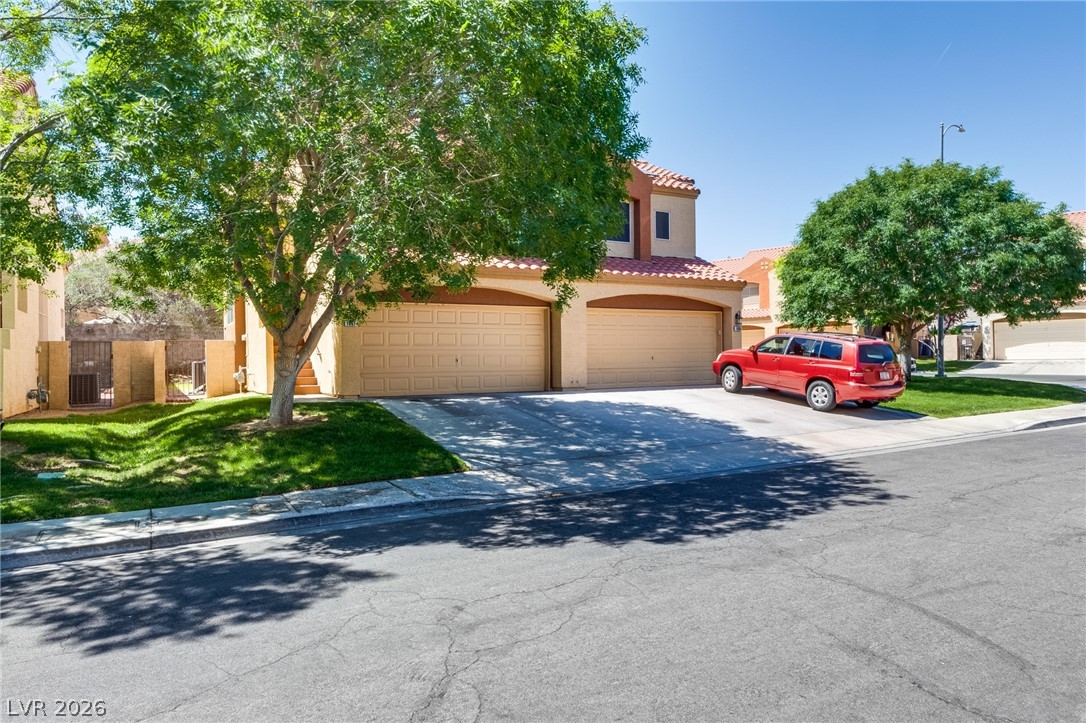
Spanish tile roofing and stucco exterior walls define this multi-level residential design.
Spanish tile roofing and stucco exterior walls create classic southwestern style.
Clay tile roofing and stucco exterior walls create classic Southwest curb appeal.
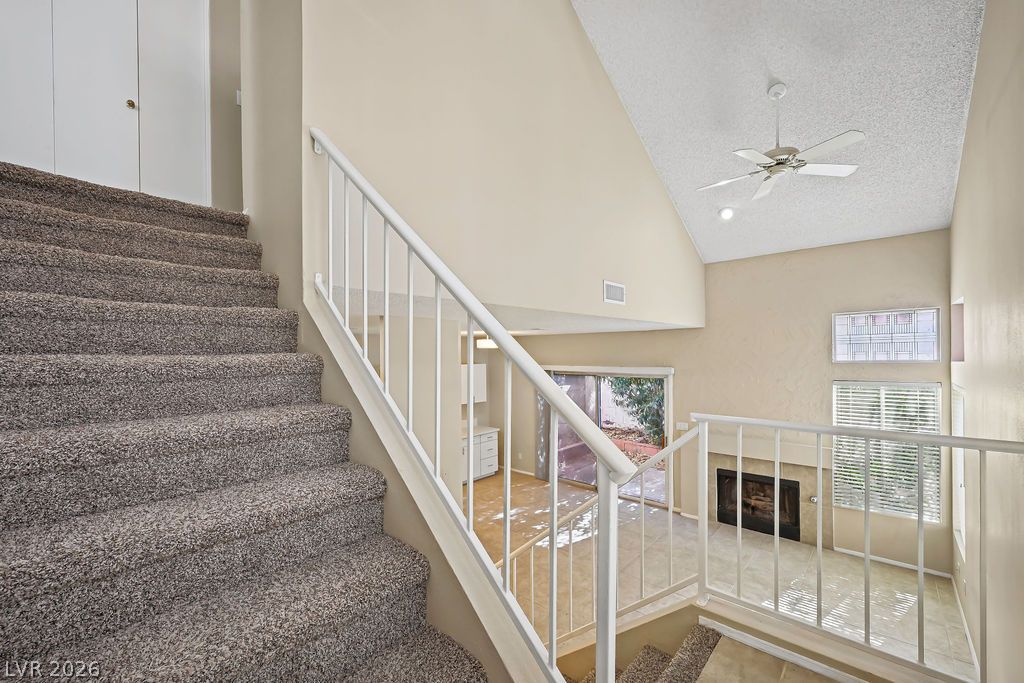
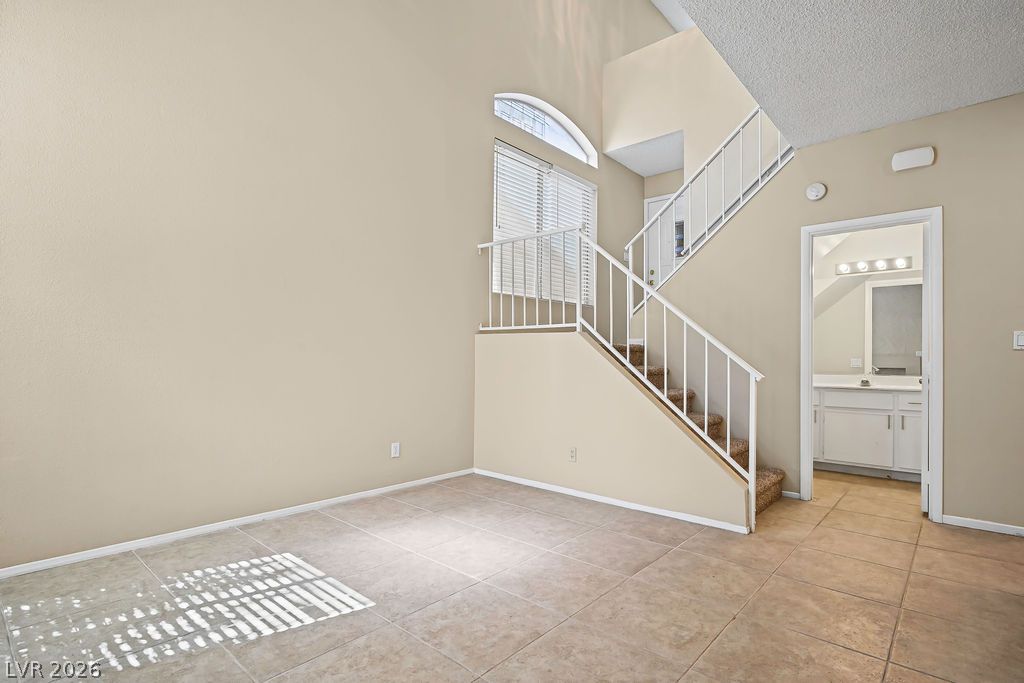
A split-level landing showcases high vaulted ceilings and a carpeted staircase overlooking the living area.
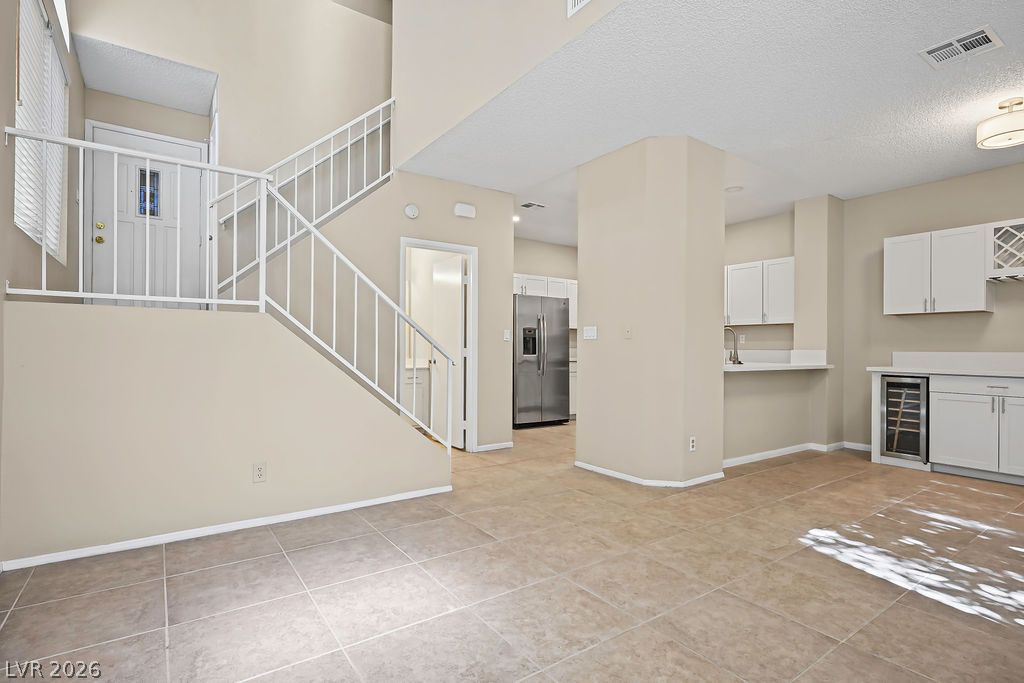
Tiled floors and soaring vaulted ceilings define this airy living space with an open staircase.
Ceramic tile floors and a soaring multi-level design create an airy architectural entry.
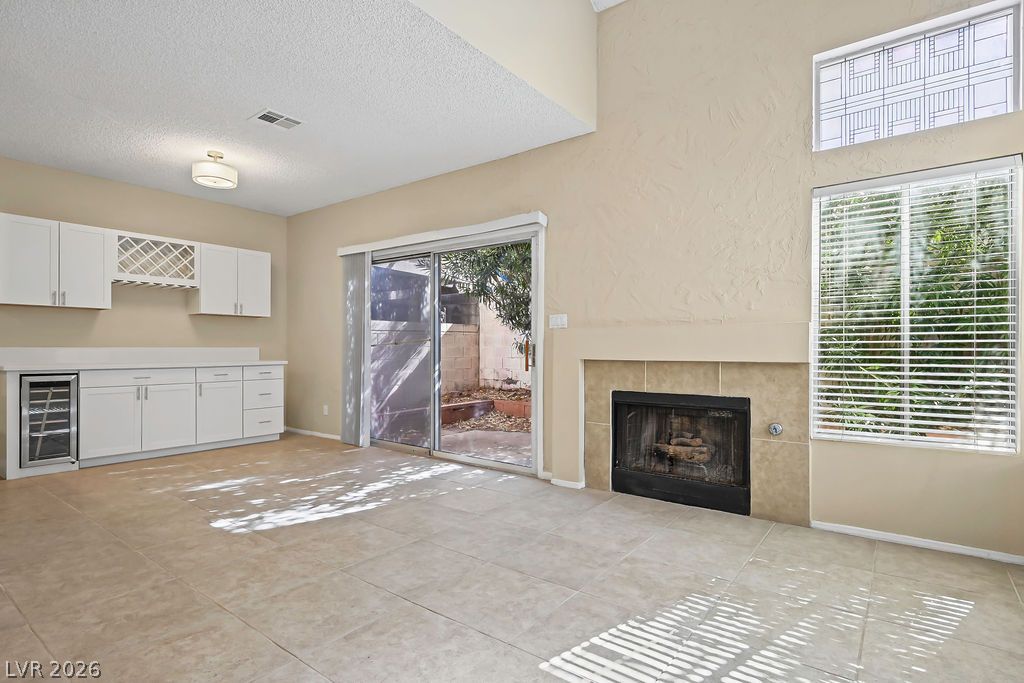
Soaring ceilings and a cozy fireplace anchor this open living area featuring a built-in bar.
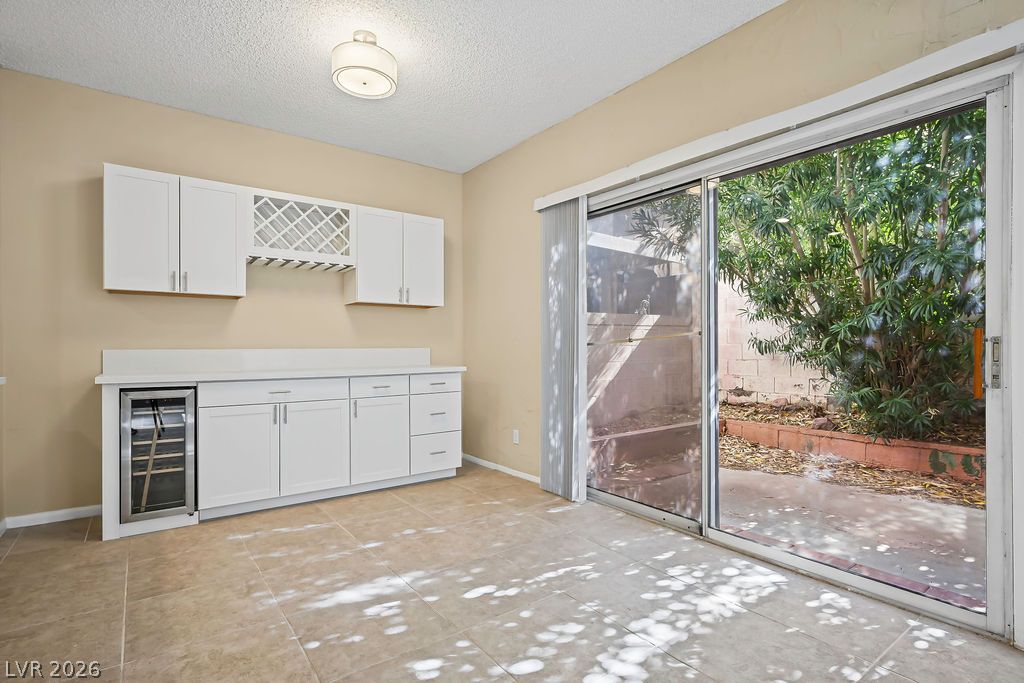
Sliding glass doors connect the tiled dining area directly to a private outdoor patio.
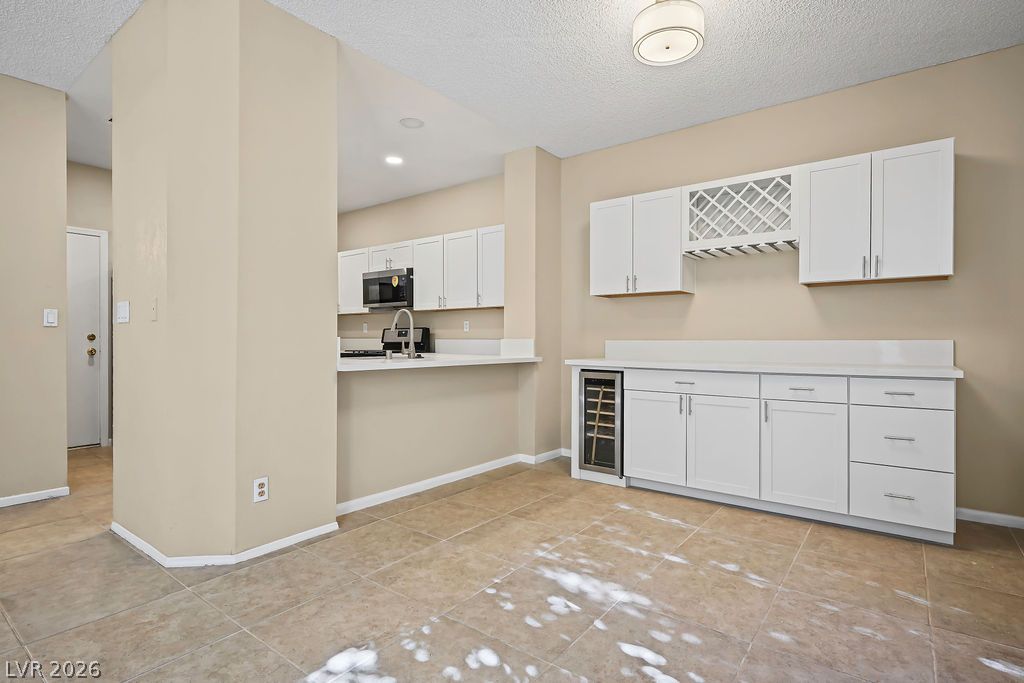
Tiled flooring and built-in cabinetry define this versatile dining area adjacent to the kitchen.
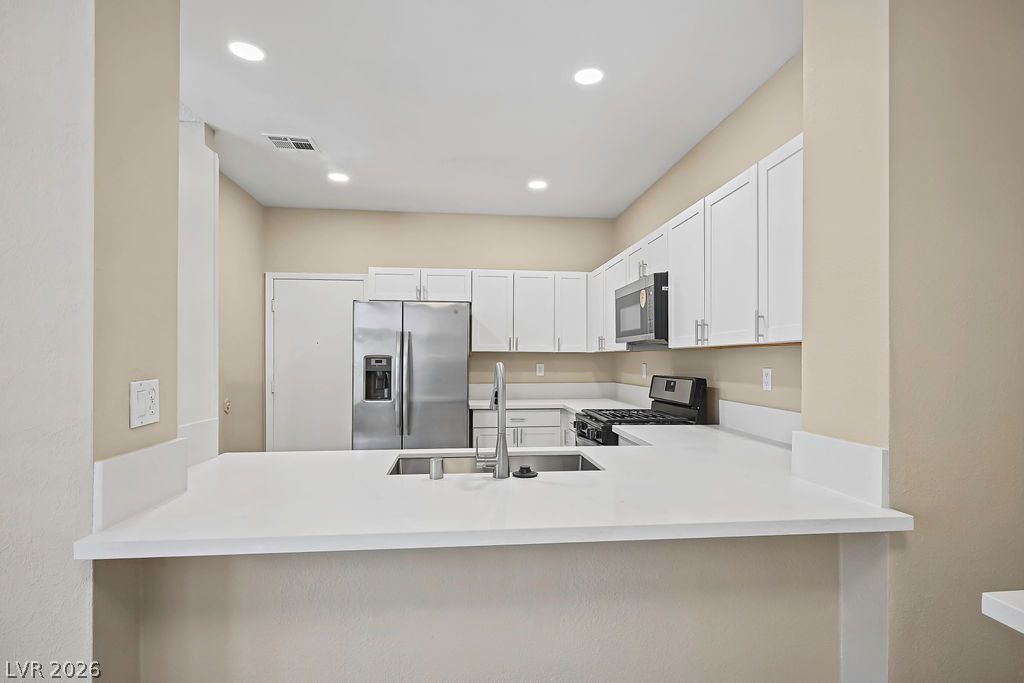
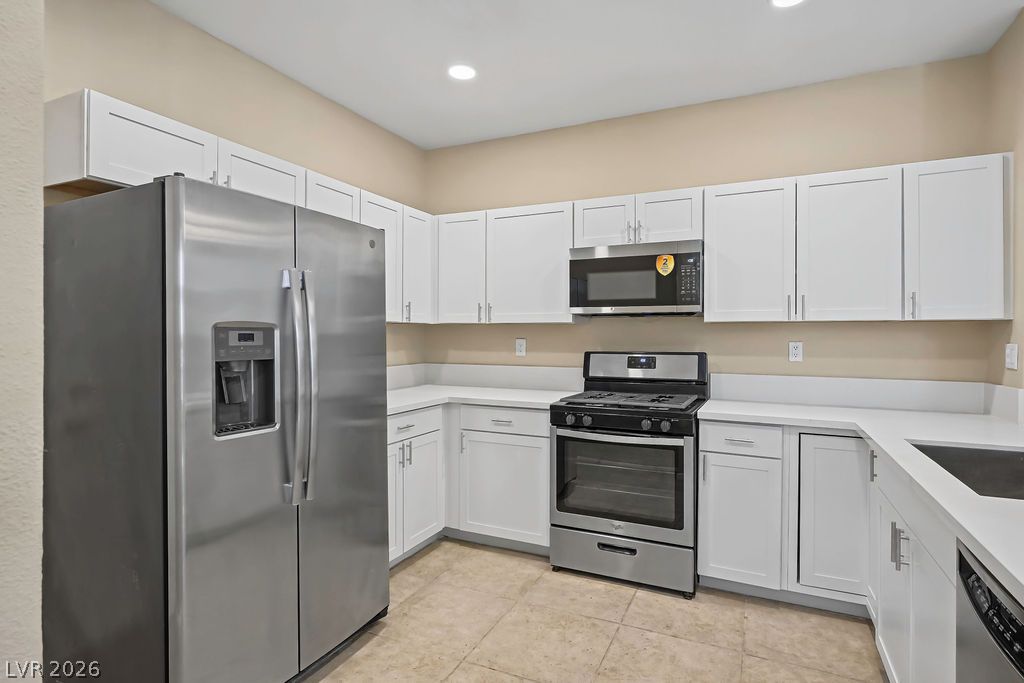
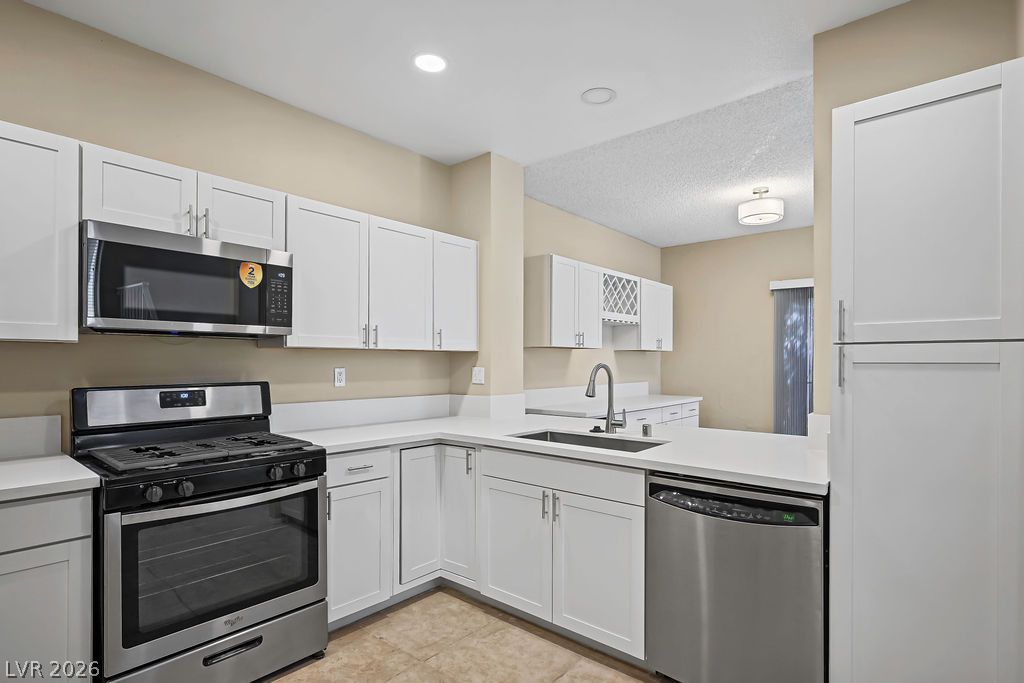
Crisp white cabinetry paired with modern stainless steel appliances creates an inviting culinary space.
Crisp white cabinetry and solid surface countertops frame a streamlined kitchen layout.
Crisp white cabinetry pairs with gleaming stone counters in this functional culinary space.
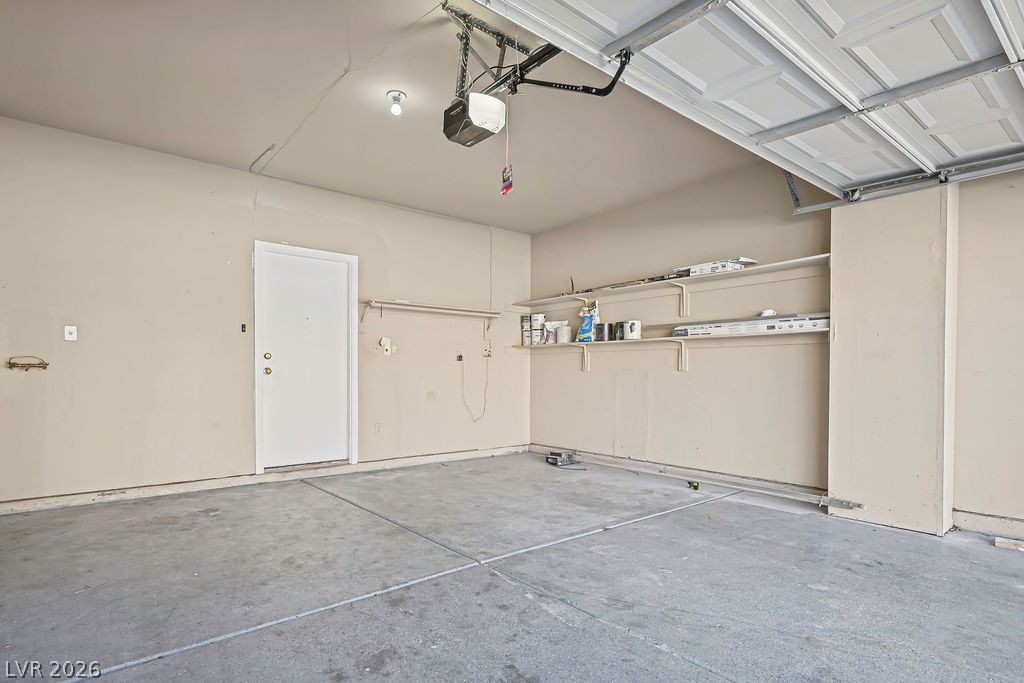
Concrete flooring and built-in shelving define this functional garage space.
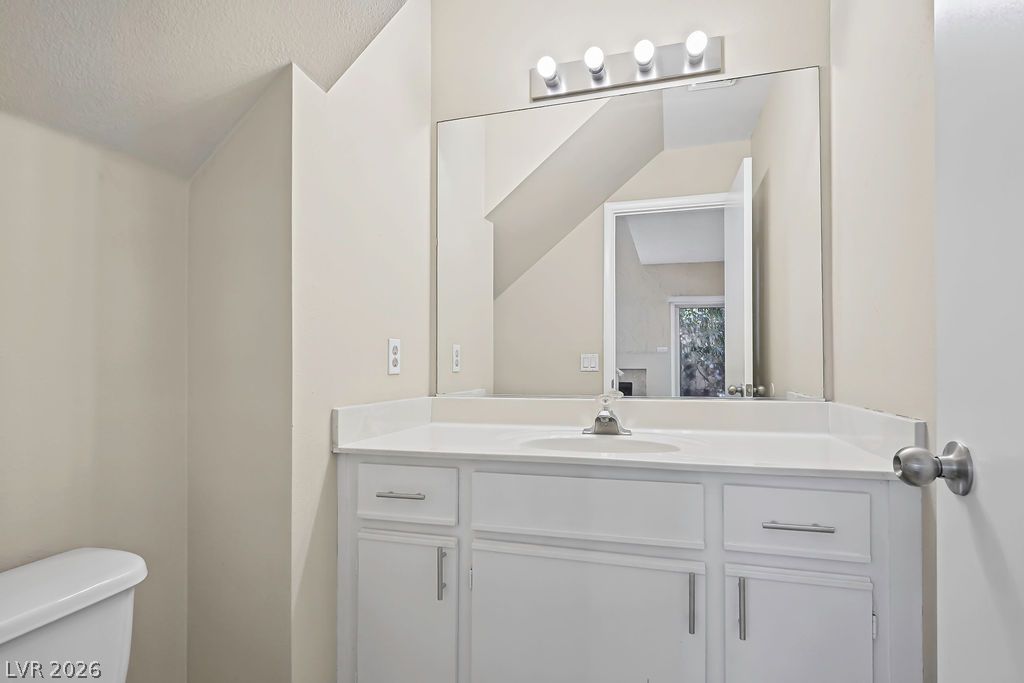
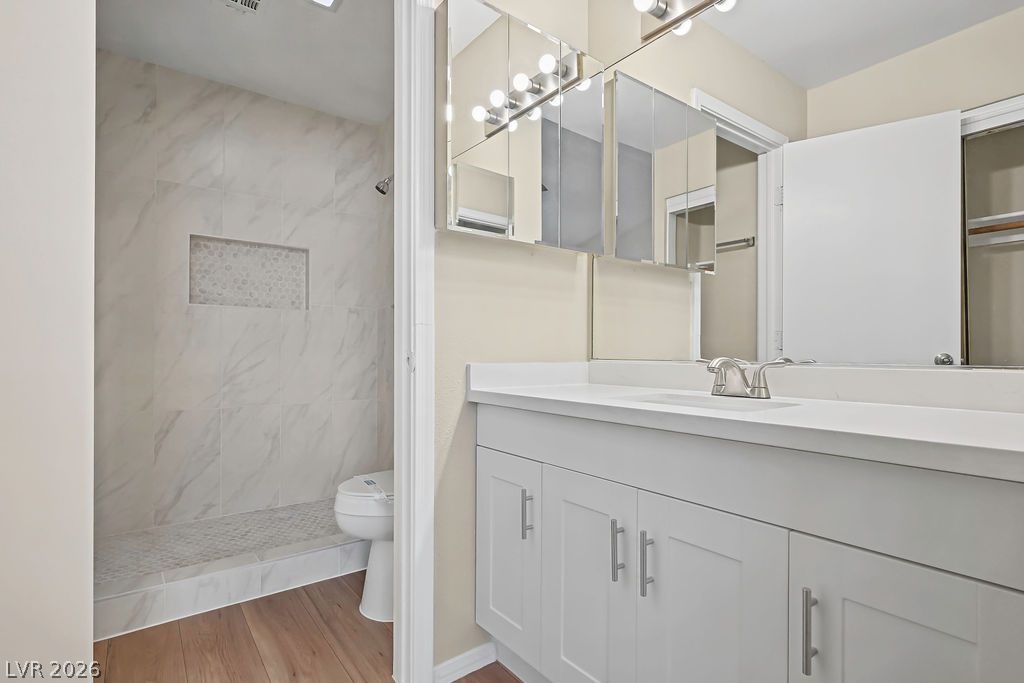
Clean lines and a white vanity define this functional bathroom space.
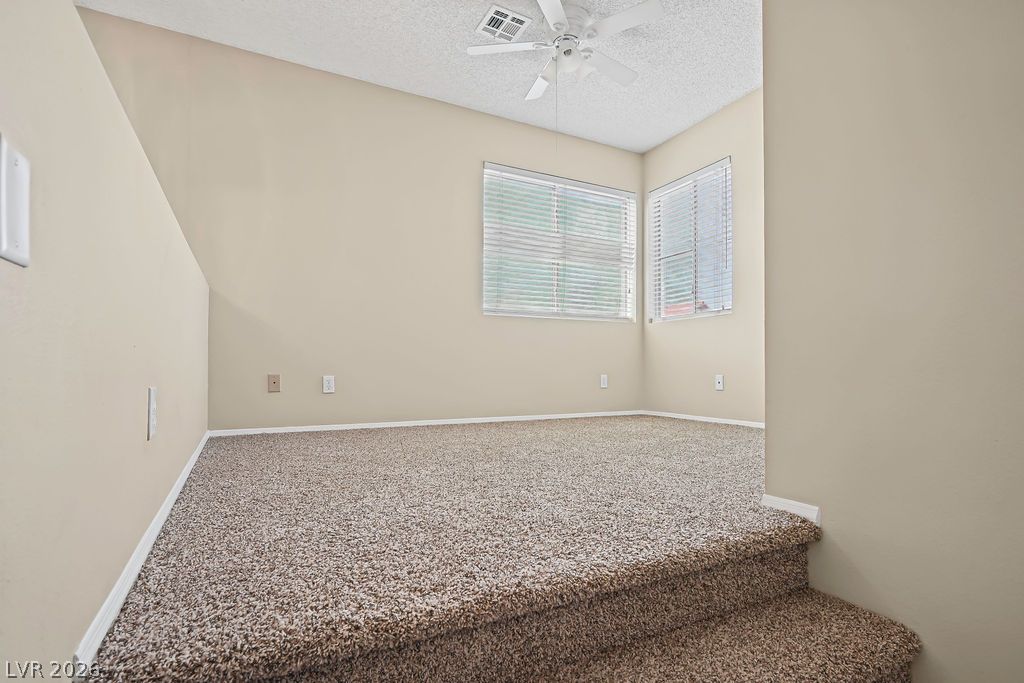
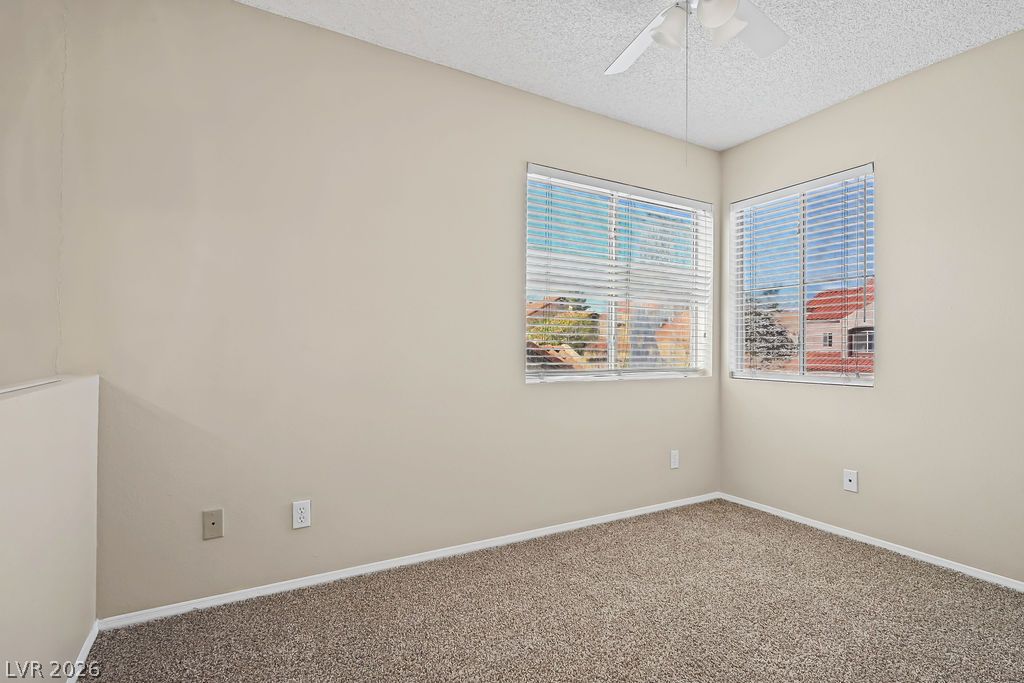
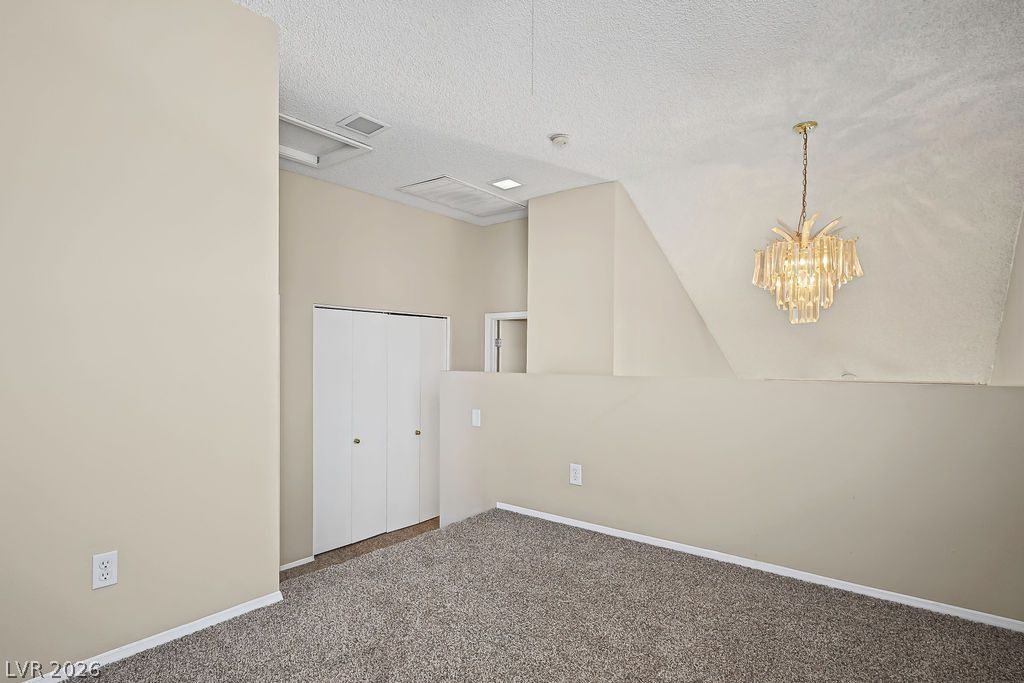
Plush carpeting lines this versatile loft space illuminated by dual corner windows.
Natural light fills this comfortable room through dual corner windows.
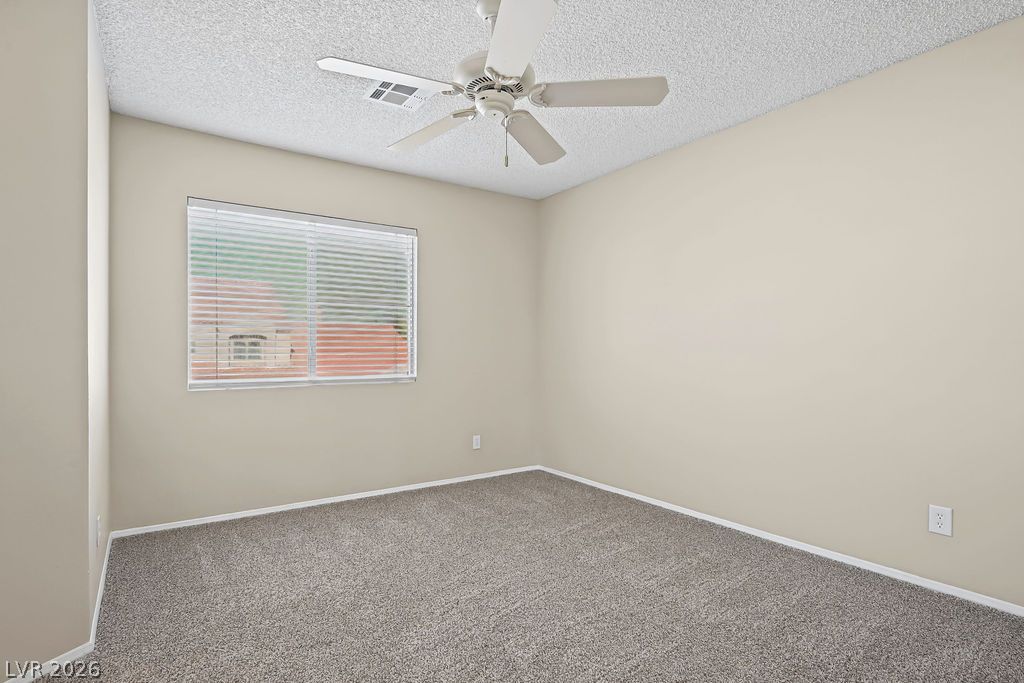
An airy upper-level loft features textured ceilings, neutral walls, and plush carpeting.
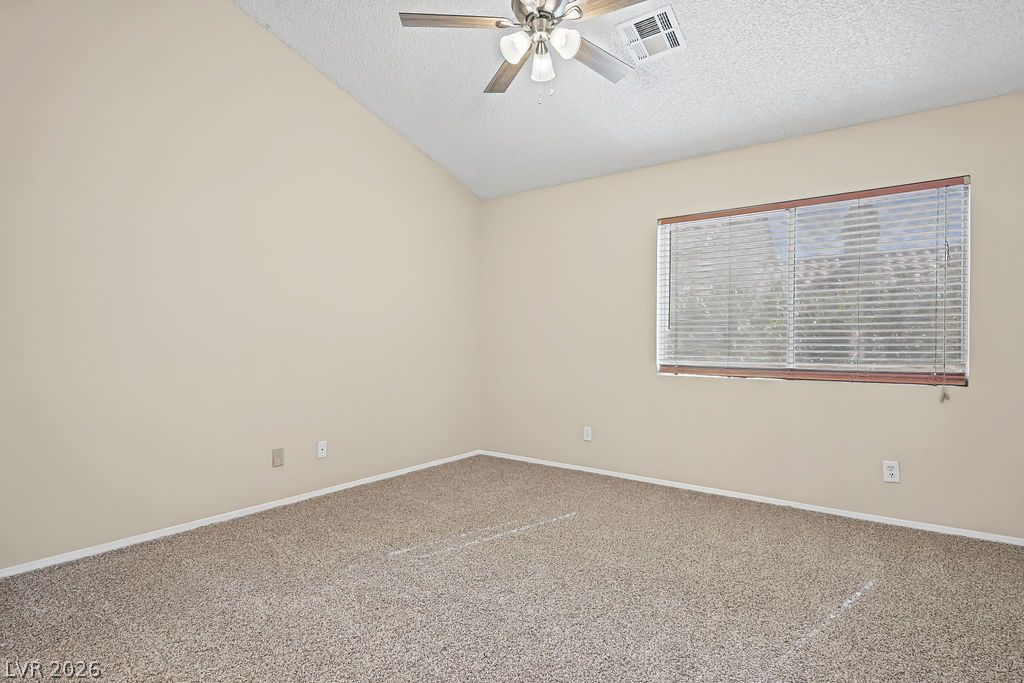
Plush carpeting anchors this versatile room underneath high vaulted ceilings.
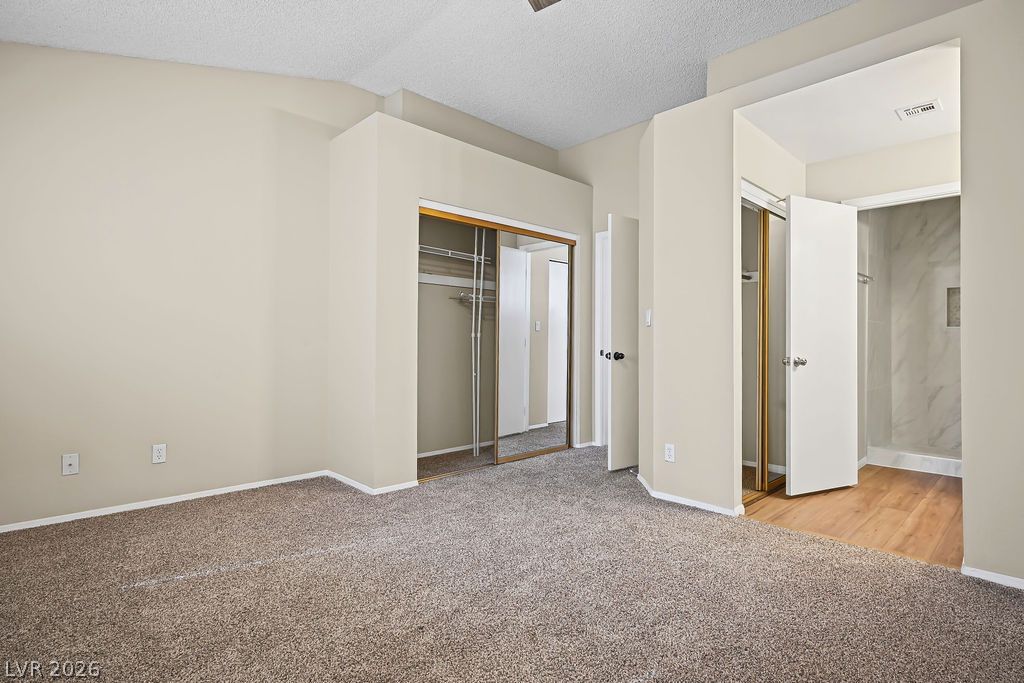
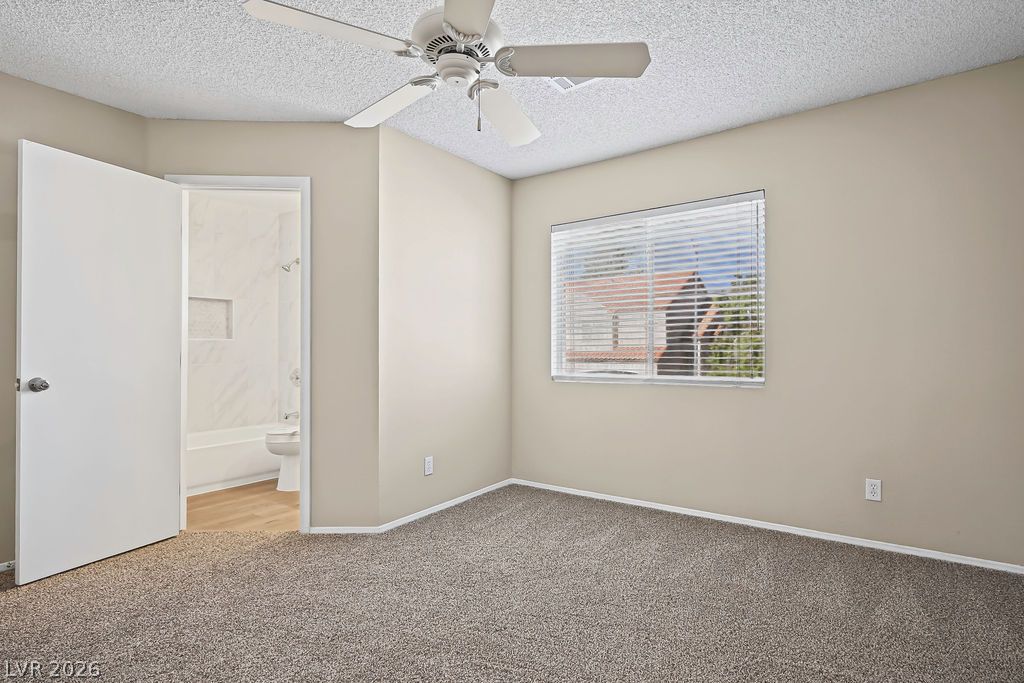
A spacious bedroom features neutral walls, wall-to-wall carpeting, and an attached ensuite bathroom.
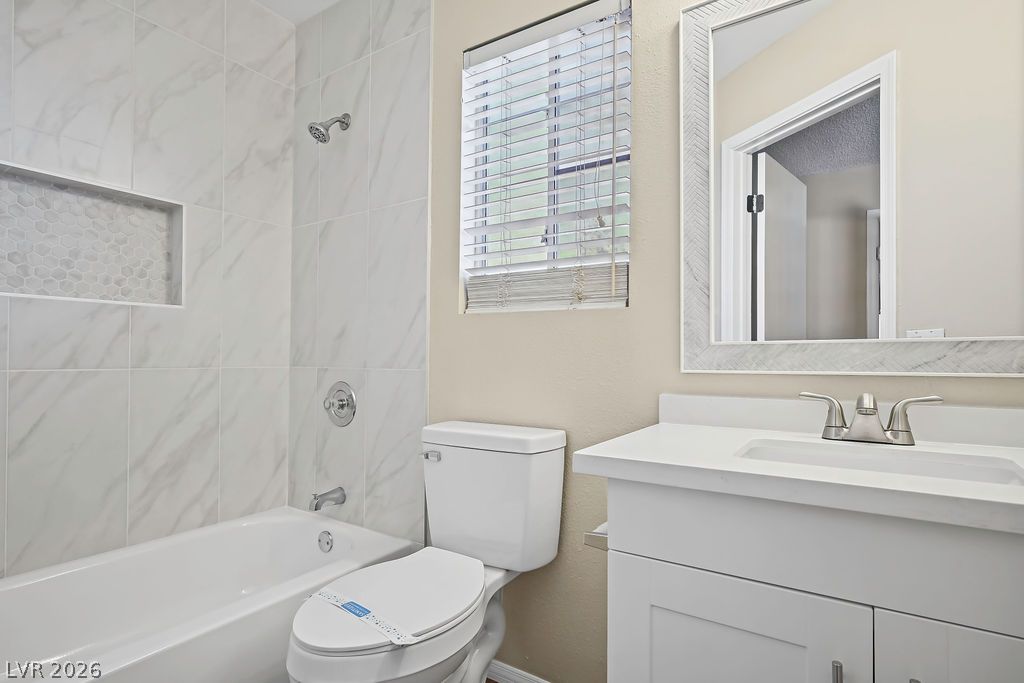
A modern vanity with clean lines sits adjacent to a tiled walk-in shower.
Plush carpeting and neutral walls define this cozy, versatile bedroom space.
Plush carpeting and an attached bathroom create a comfortable, private suite.
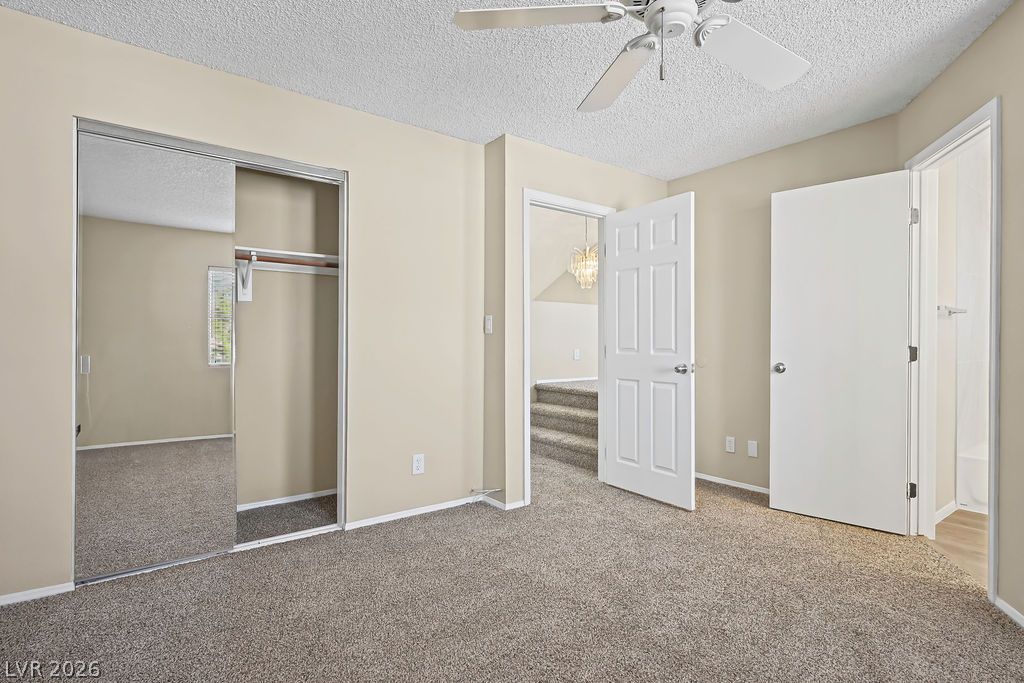
A spacious secondary bedroom features soft carpeting, a mirrored closet, and fresh neutral paint.
Tiled walls surround the shower and tub adjacent to a clean white vanity.
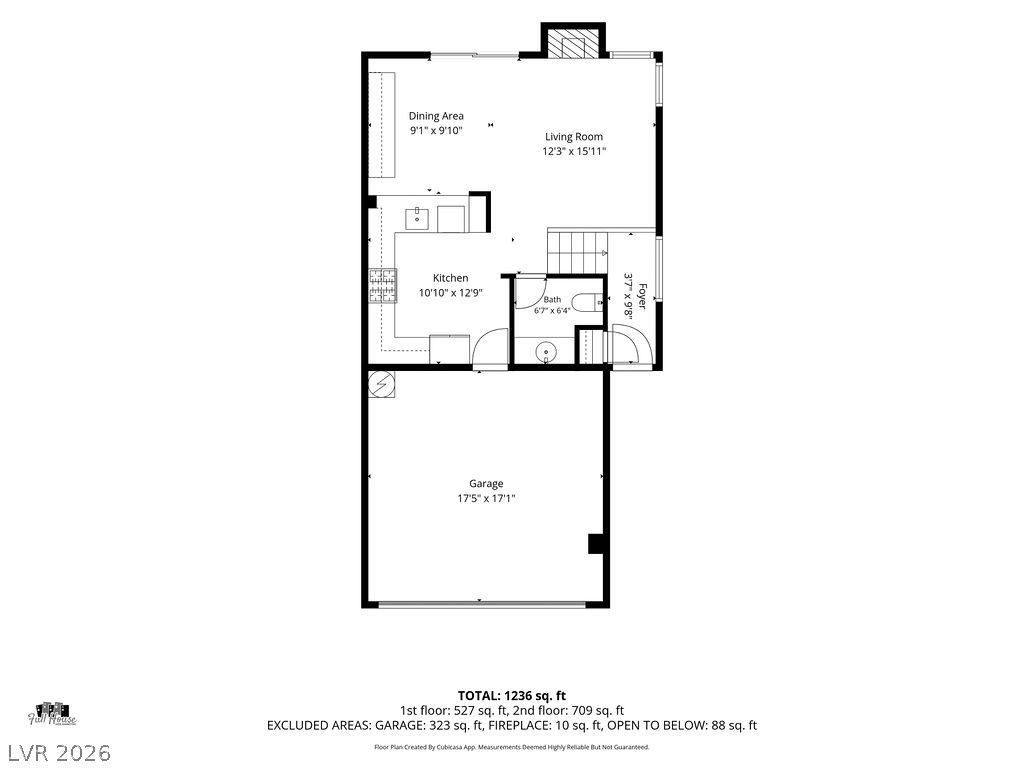
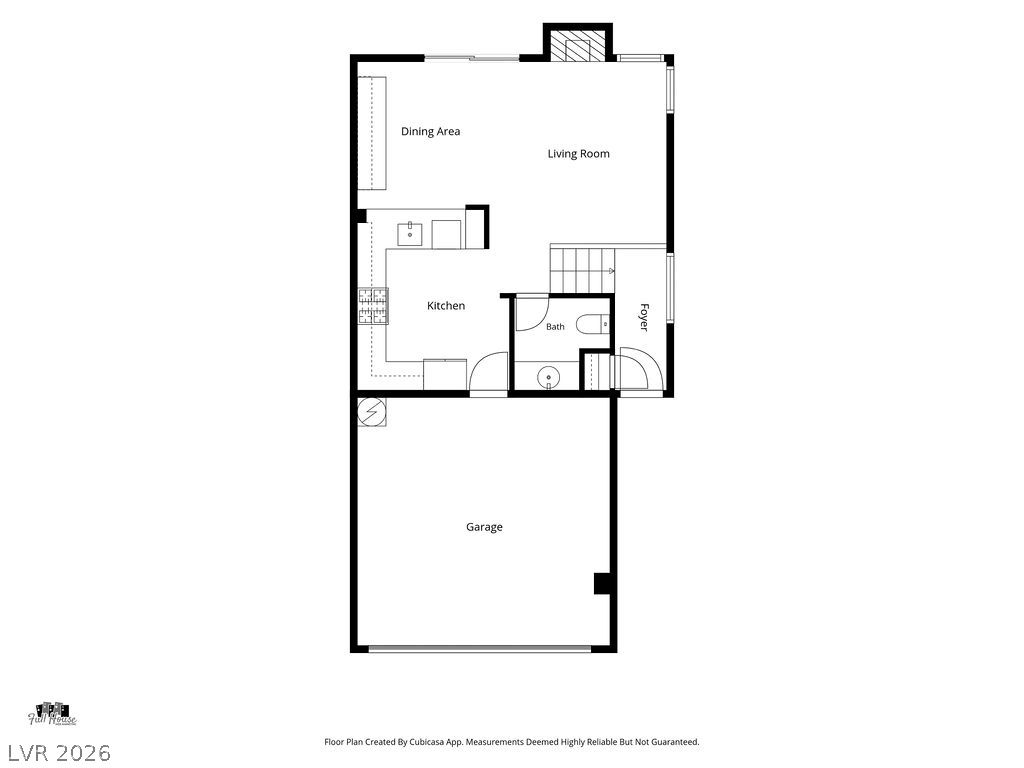
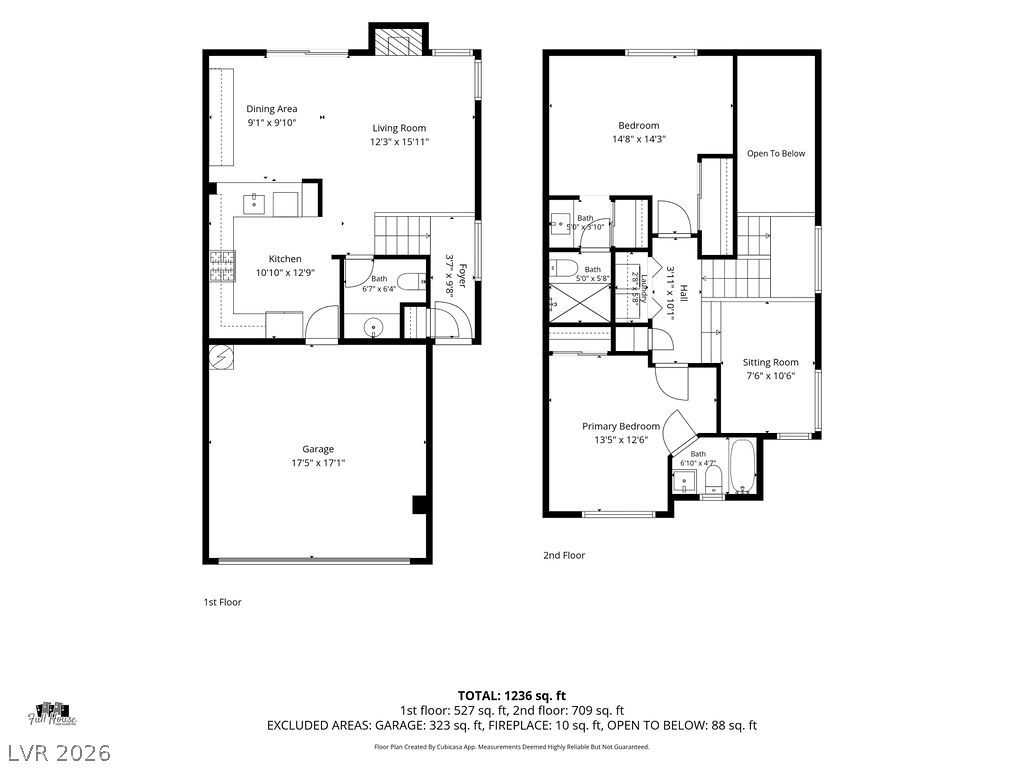
An organized floor plan outlines the main level layout including living areas and garage.
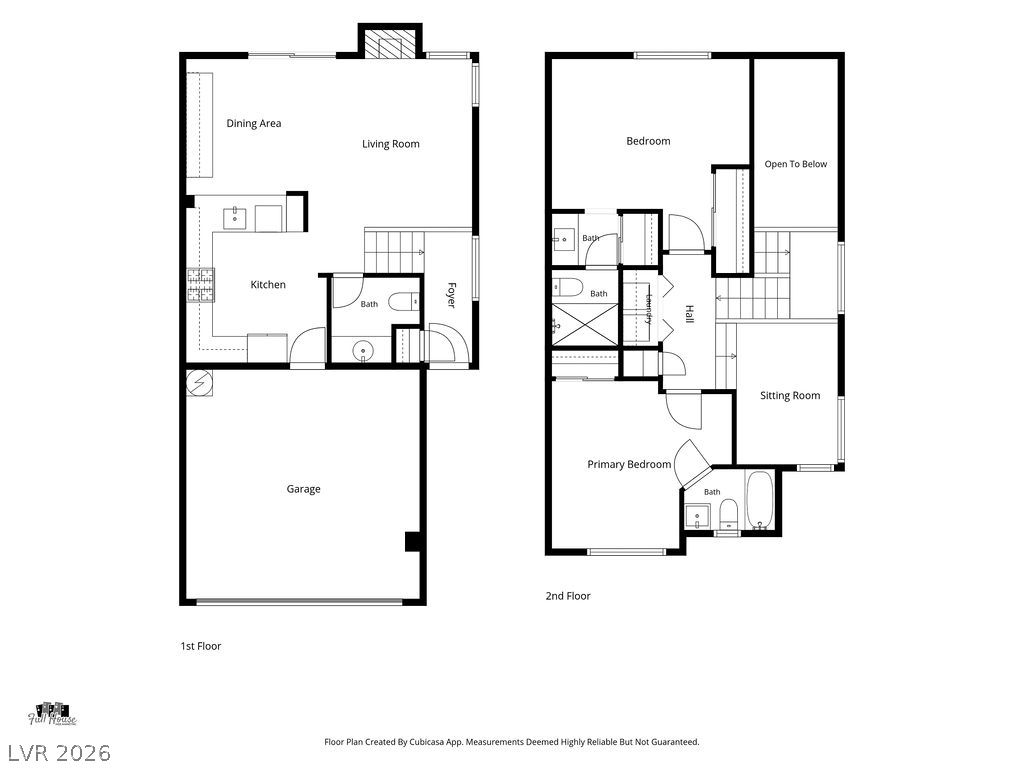
An organized floor plan showcases the cohesive layout of the main living levels.
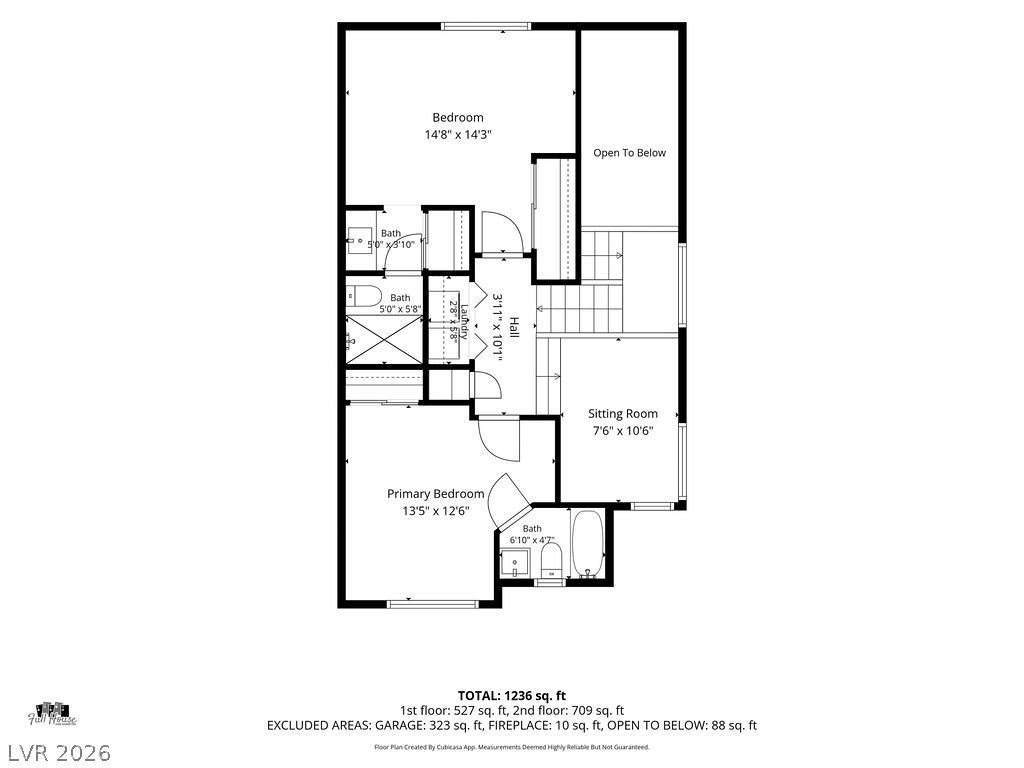
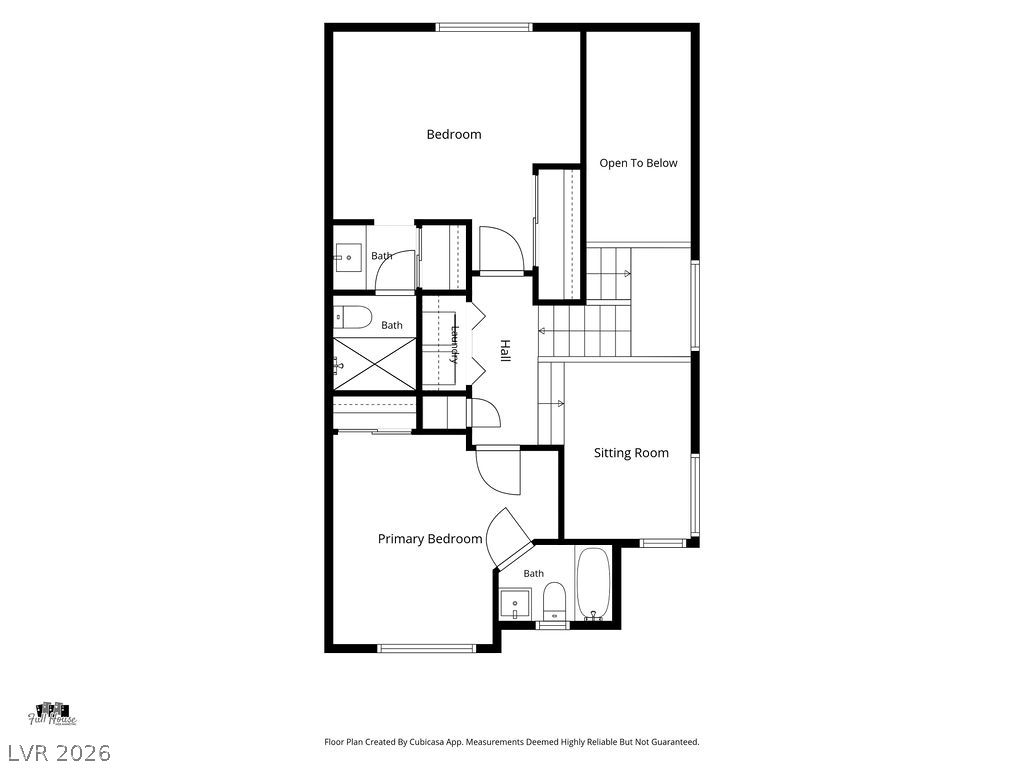
Detailed architectural layout detailing the bedroom configurations and living spaces on the second floor.
A detailed layout illustrates the functional design of the upper level living spaces.
Detailed floor plan illustrating a functional layout across two levels of living space.
Clear architectural layout detailing the spatial organization across both levels.
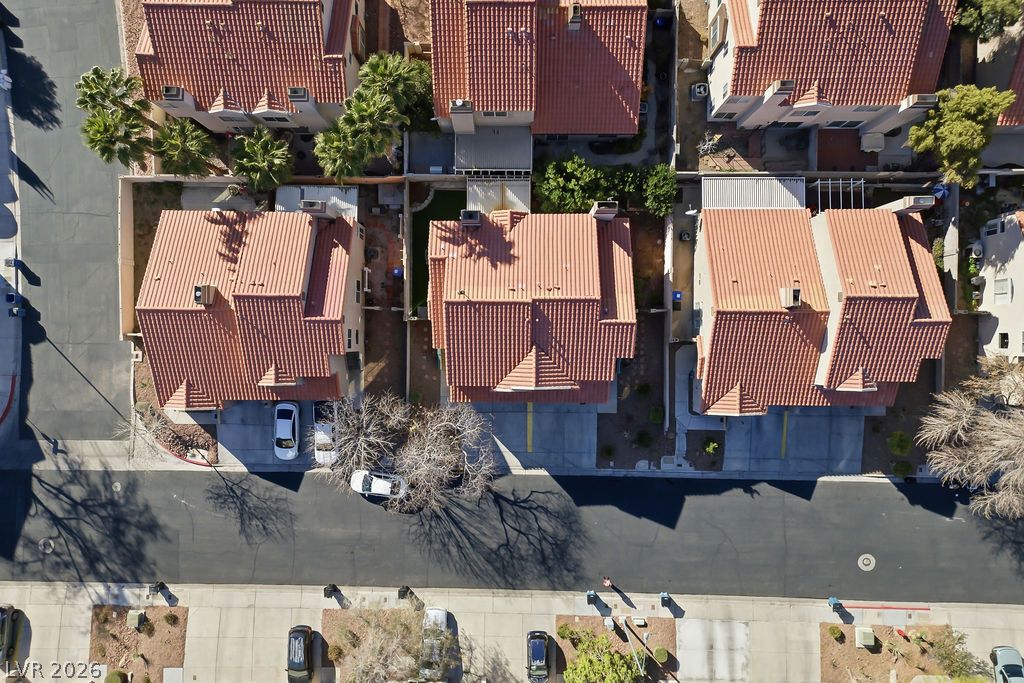
A high-angle perspective highlights the neat layout of these homes with clay tile roofs.
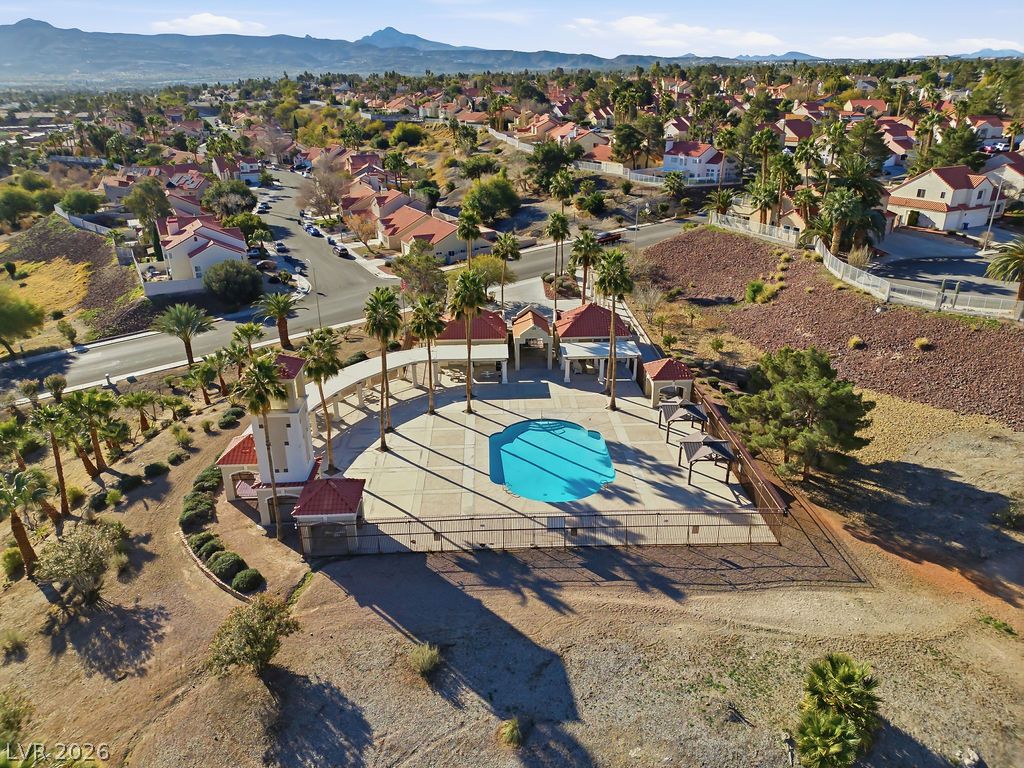
An aerial perspective showcases a sparkling community swimming pool nestled within a scenic neighborhood setting.

 Price Reduced Listing